
Sonia
About Sonia
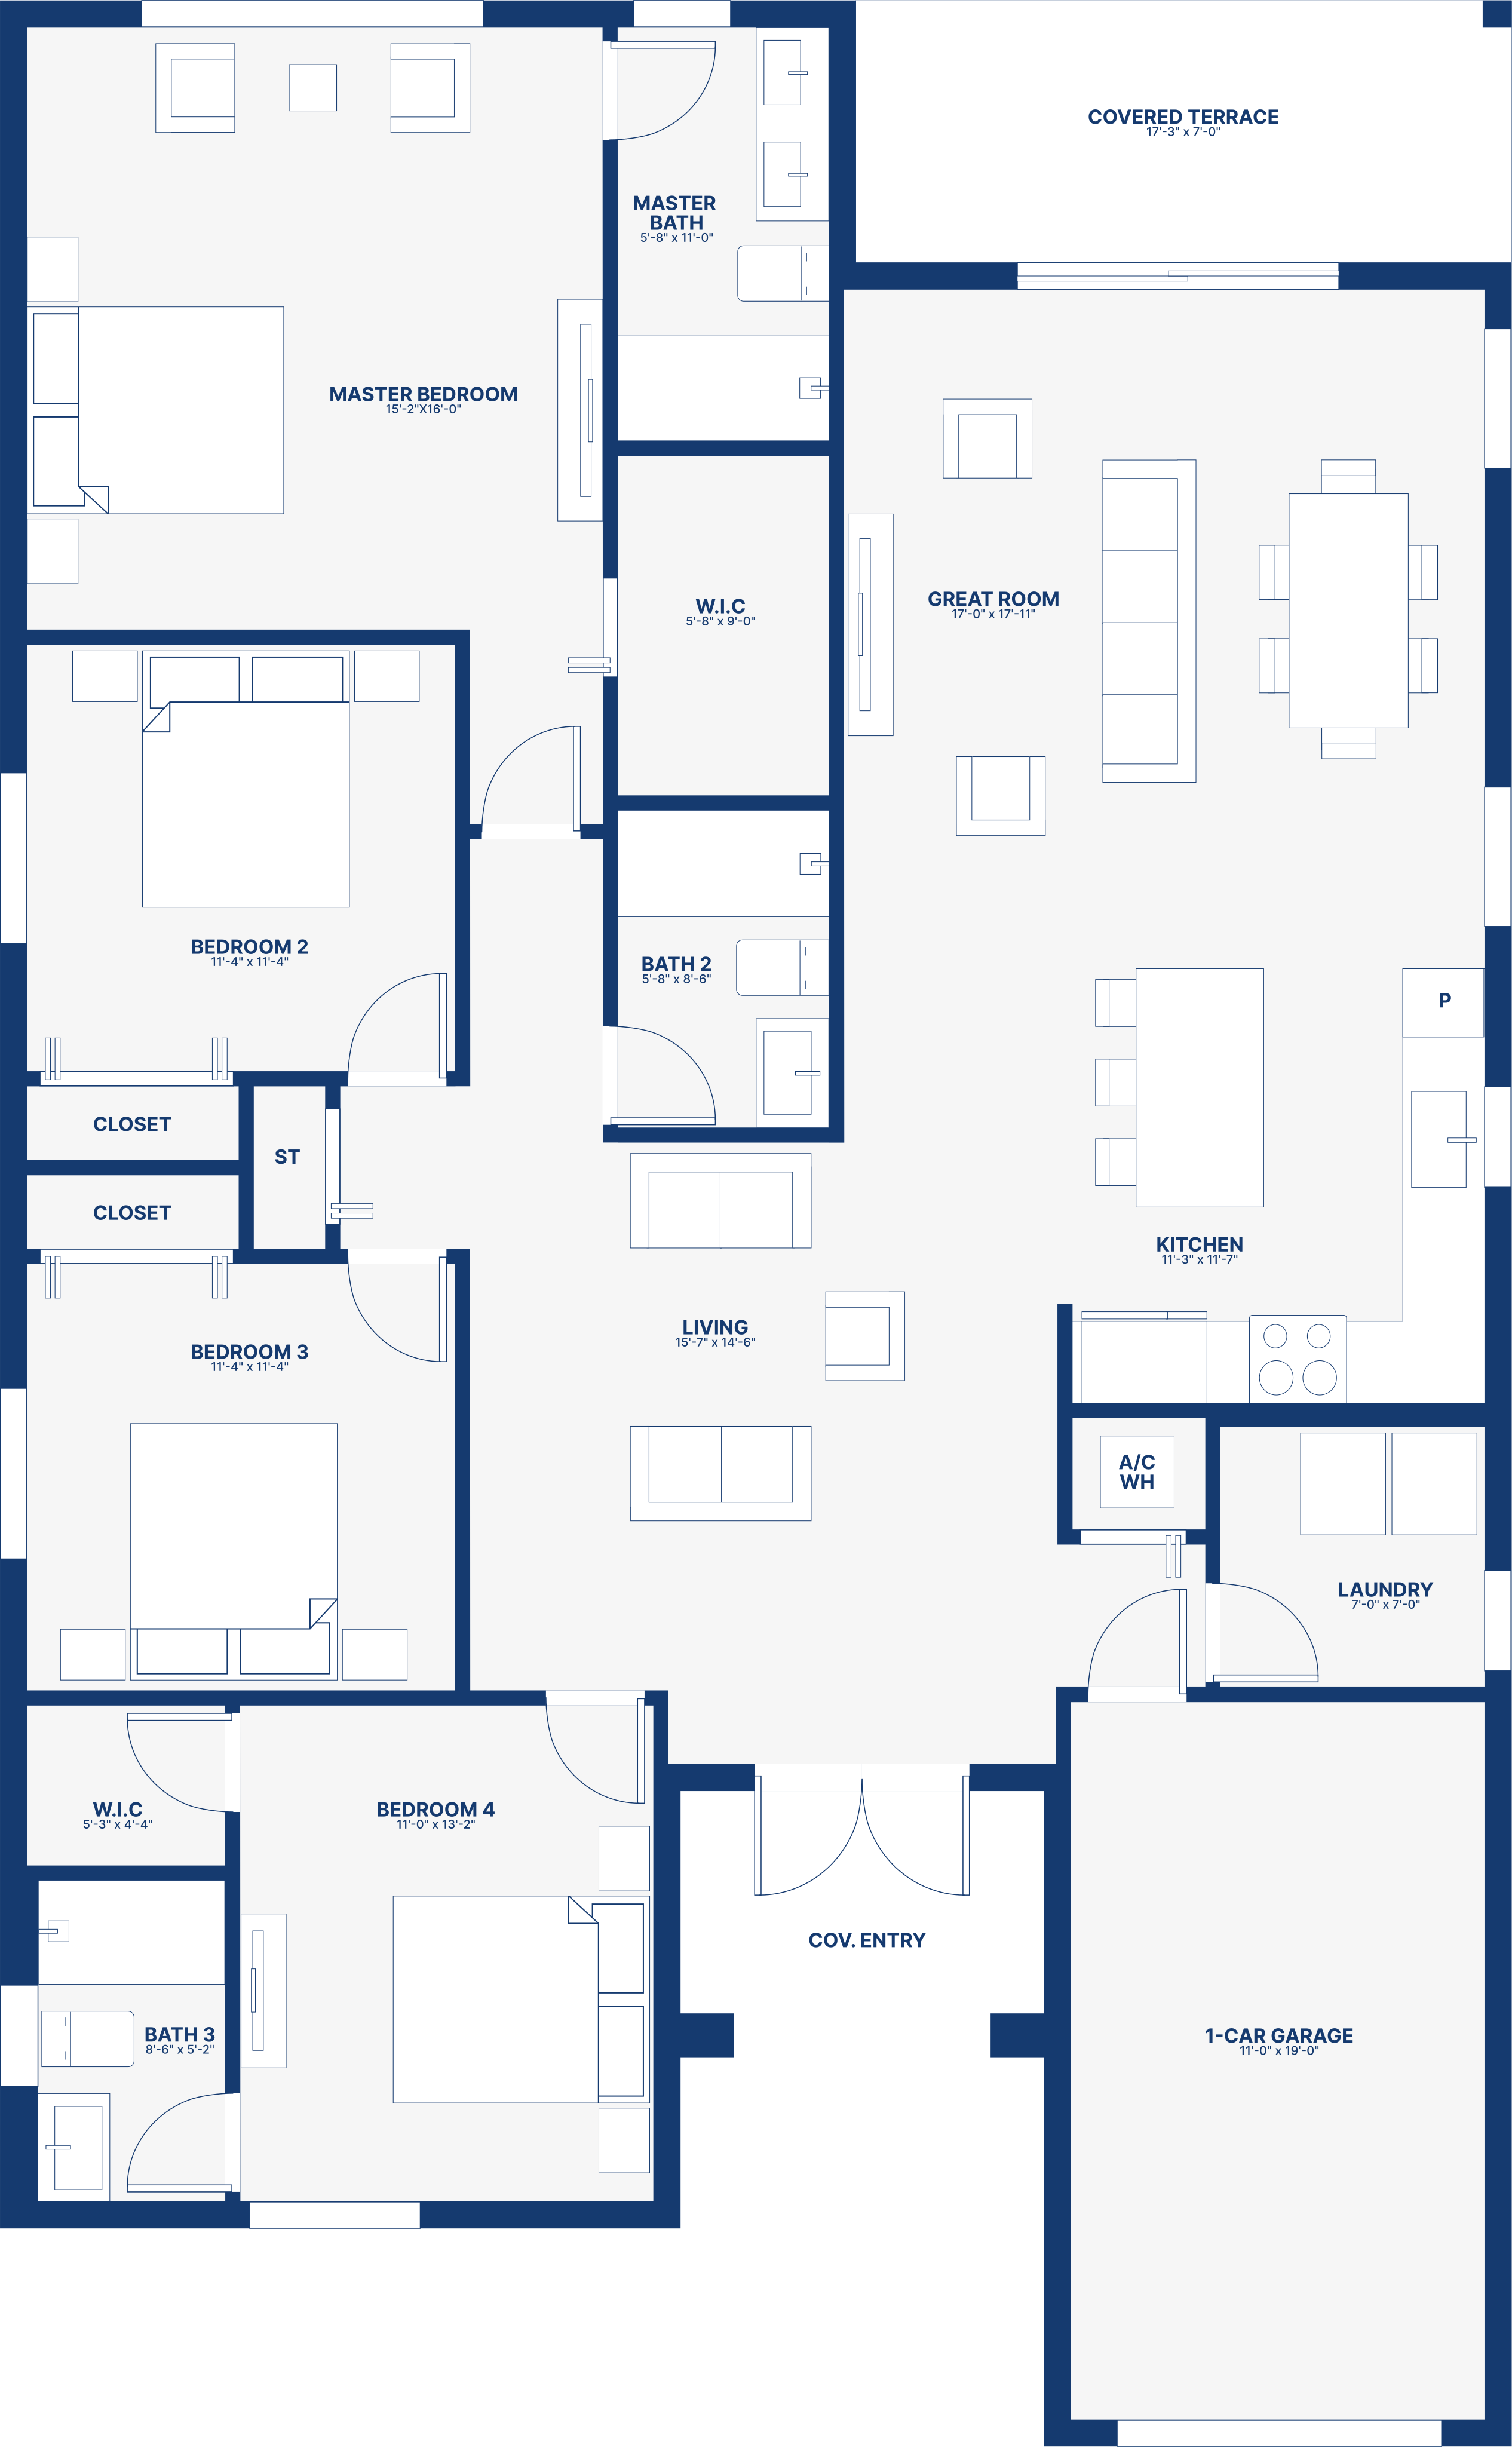
For families who need more space, Sonia delivers ample room to grow and enjoy. This 4-bedroom, 3-bathroom home has 1,955 sq. ft. of air-conditioned space. The home also includes a 1-car garage, great for extra storage and peace of mind. A home of genuine scale, built without compromise.
The open layout fits how modern families live, with a spacious great room that flows into a stylish kitchen and dining area. The home comes built in with top of the line features, including porcelain tile floors, quartz countertops and impact windows and doors. This design creates a connected space for daily life and lasting memories.
Walk Through the Layout
Make Your Move with Only 1% Down
Discover flexible financing options designed to help you move into your dream home sooner. Find out in minutes if you qualify for our exclusive 1% Down Payment program.
Prefer to speak with a specialist? Call us at 305-200-HOME (4663)