
Olivia B
About Olivia B
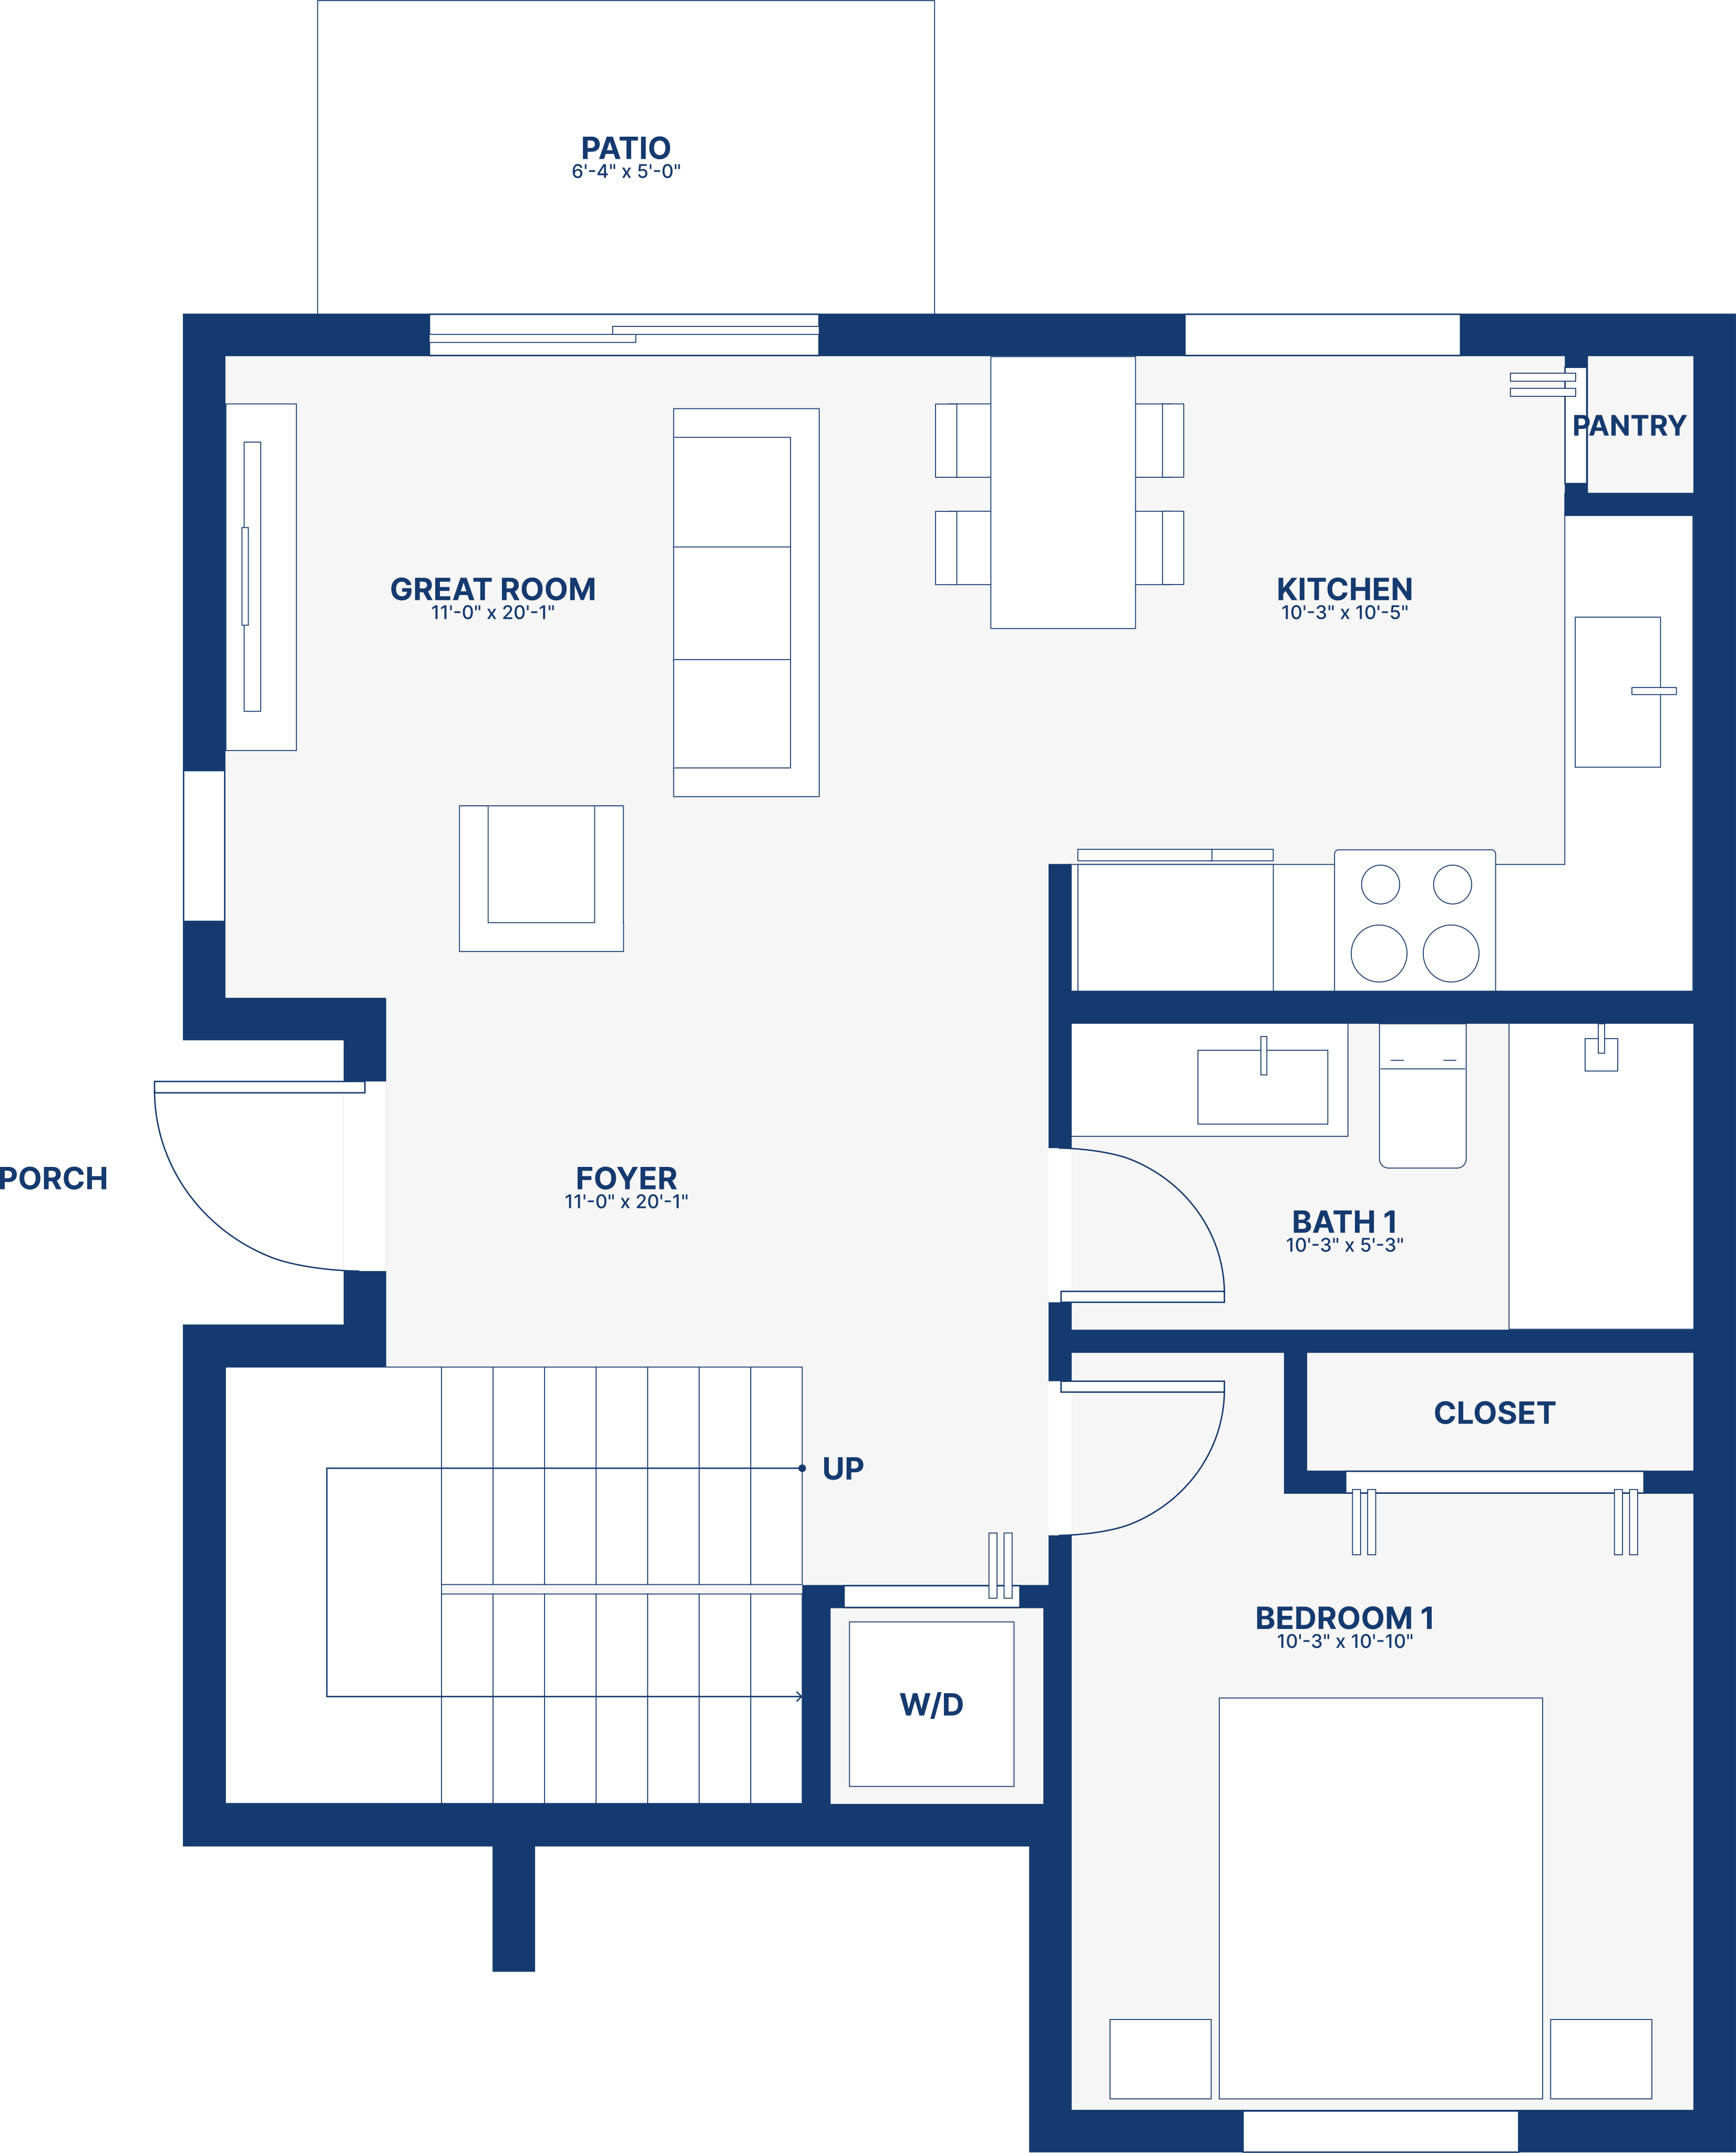
From the moment you arrive, Olivia B welcomes you with a private entry and thoughtfully designed spaces that feel warm, open, and inviting. The spacious great room flows seamlessly into the kitchen, creating the perfect setting for everyday living, while premium finishes, including quartz countertops, porcelain tile flooring, and stainless steel appliances, add timeless style throughout.
A first-floor bedroom and full bath provide the flexibility today's homeowners need, while the private backyard offers the perfect place to relax or entertain. Upstairs, the primary suite serves as a peaceful retreat with a walk-in closet and private bath, complemented by an additional bedroom and bath for family or guests.
Private Side Entrance
First-Floor Bedroom Suite
Chef-Inspired Kitchen
Built to Last
Walk Through the Layout
Make Your Move with Only 1% Down
Discover flexible financing options designed to help you move into your dream home sooner. Find out in minutes if you qualify for our exclusive 1% Down Payment program.
Prefer to speak with a specialist? Call us at 305-200-HOME (4663)