
Olivia A
About Olivia A
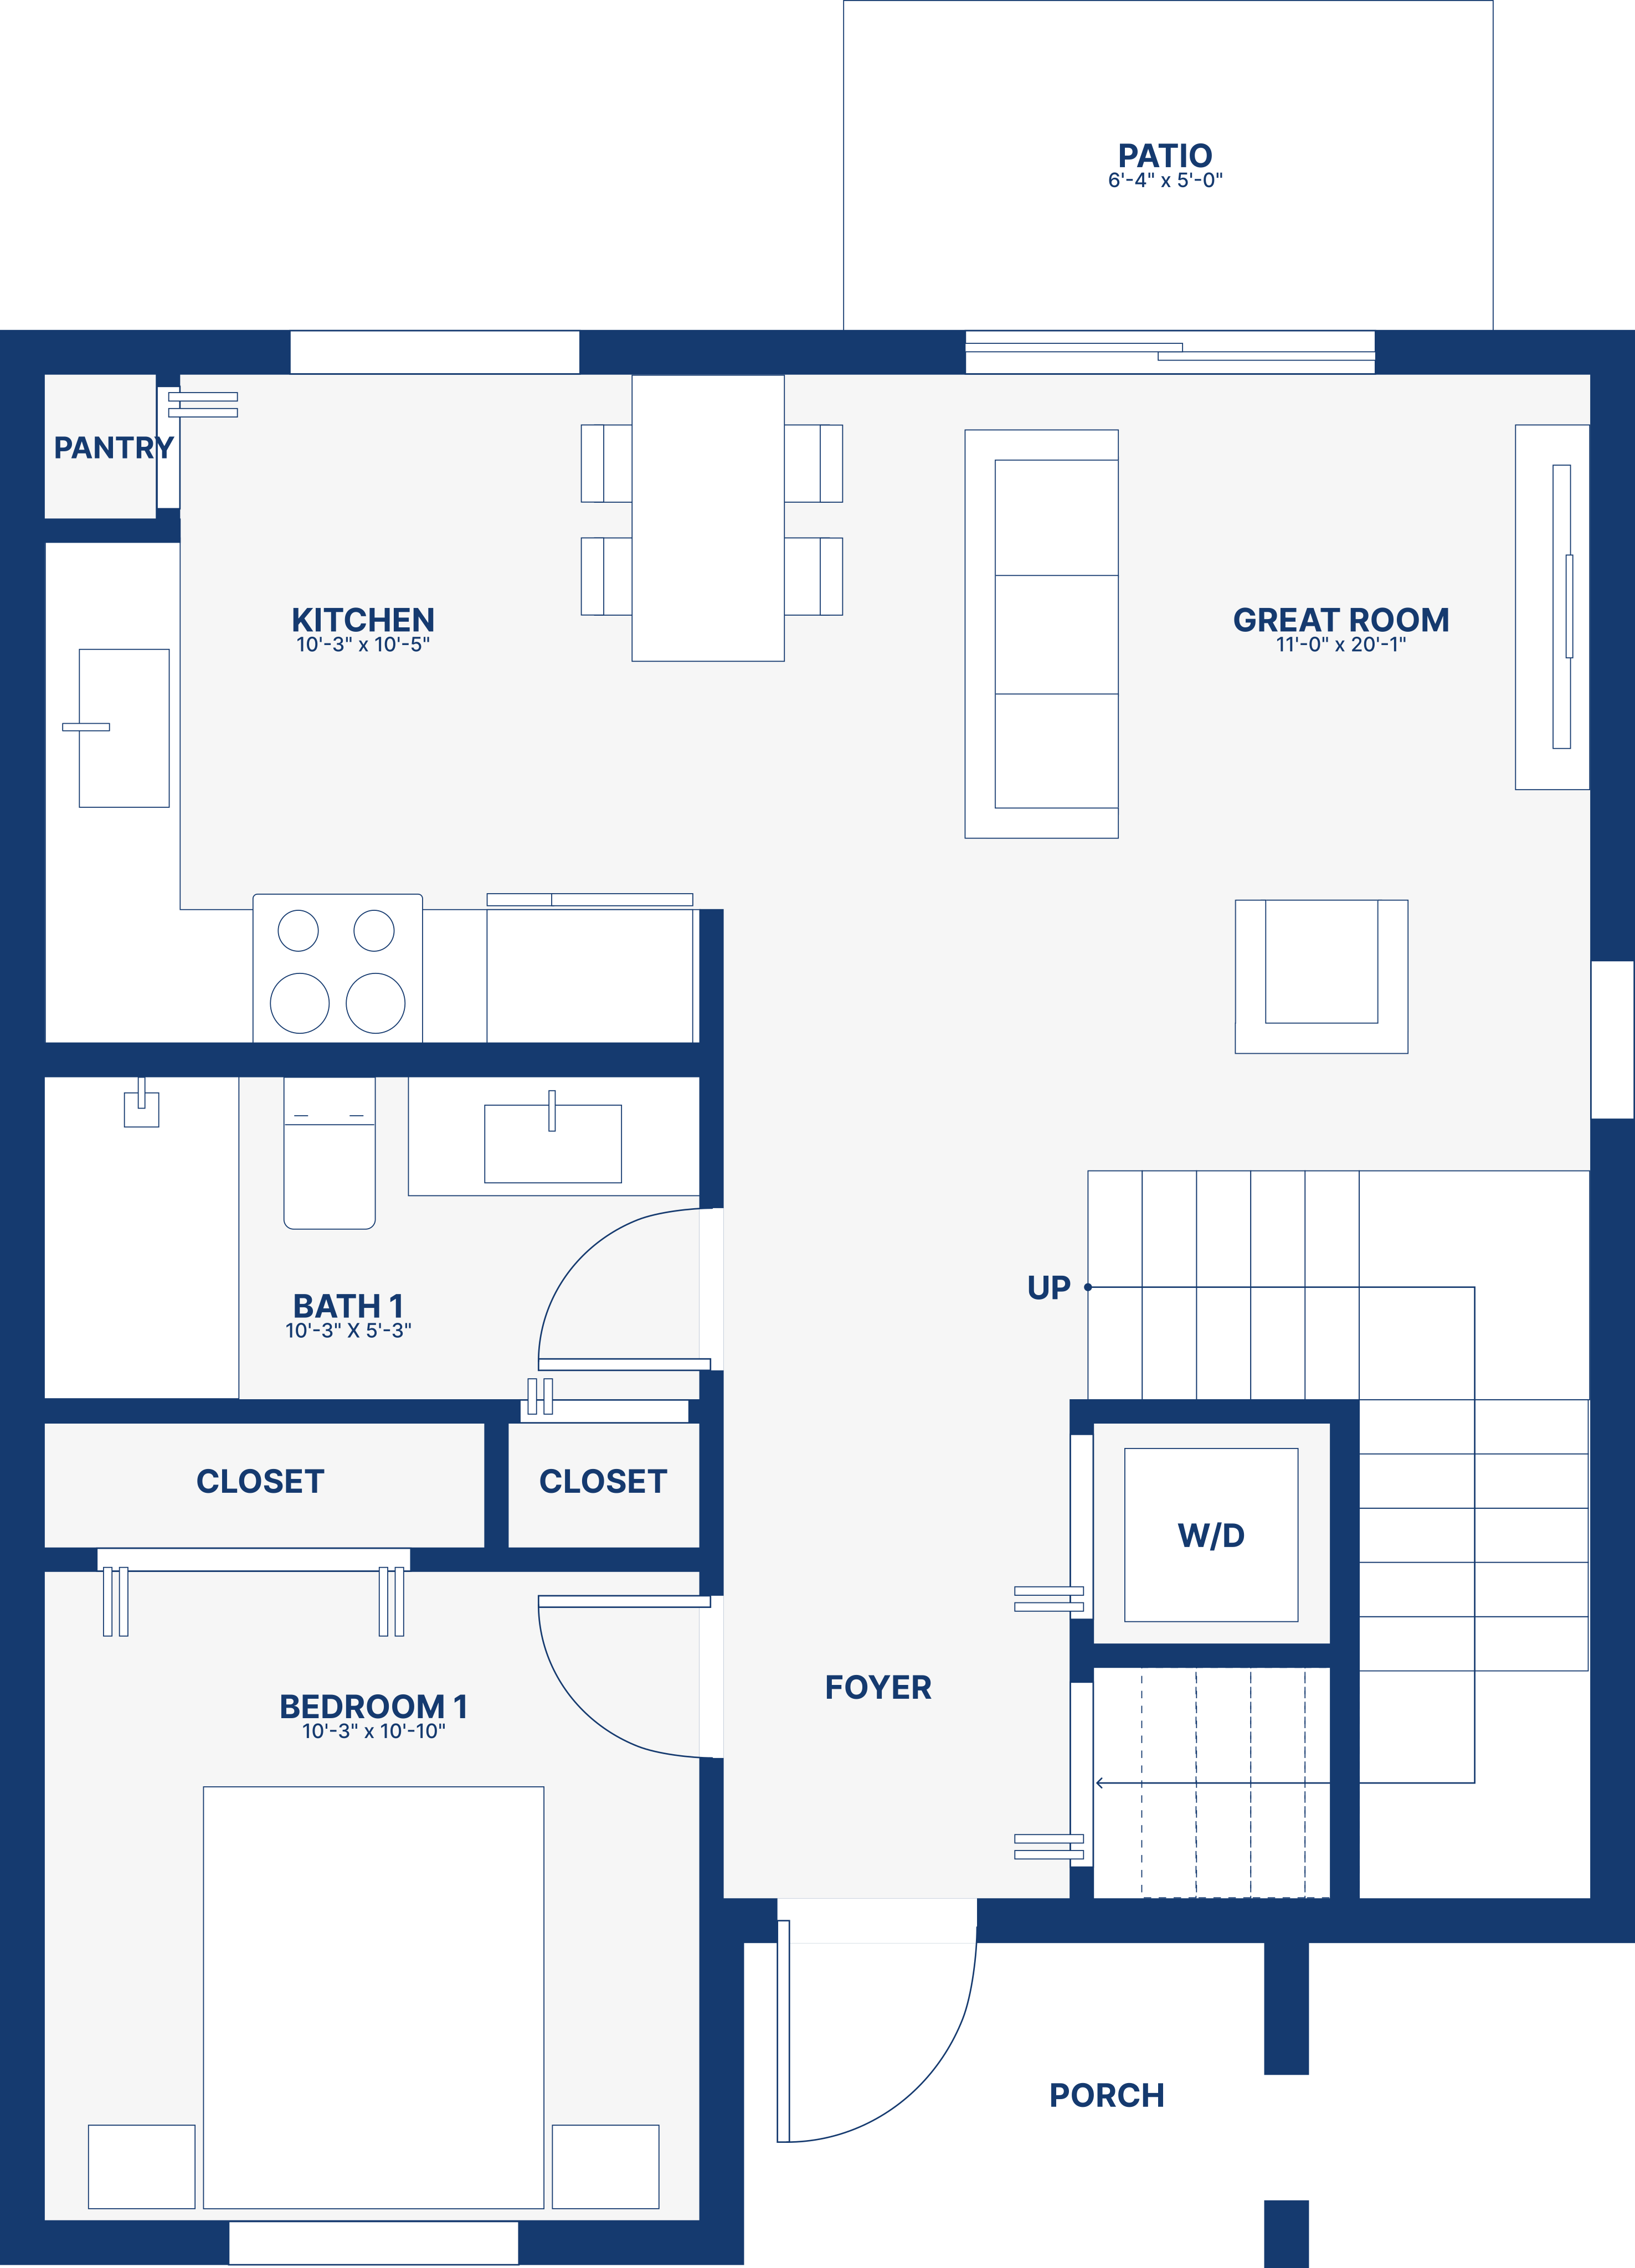
Step inside Olivia A and discover a home designed to make everyday living feel effortless. A welcoming front porch leads into bright, open living spaces where the kitchen, dining, and great room come together to create the perfect setting for family life and entertaining. Premium finishes, including quartz countertops, porcelain tile flooring, and stainless-steel appliances, add style and lasting quality throughout.
A first-floor bedroom and full bath offer the flexibility to accommodate guests, a home office, or multigenerational living, while the private backyard extends your living space outdoors. Upstairs, the spacious primary suite provides a peaceful retreat with a walk-in closet and private bath, while an additional bedroom with its own bath offers comfort and privacy for family or visitors.
First-Floor Bedroom Suite
Chef-Inspired Kitchen
Covered Porch + Private Rear Patio
Built to Last
Walk Through the Layout
Make Your Move with Only 1% Down
Discover flexible financing options designed to help you move into your dream home sooner. Find out in minutes if you qualify for our exclusive 1% Down Payment program.
Prefer to speak with a specialist? Call us at 305-200-HOME (4663)