
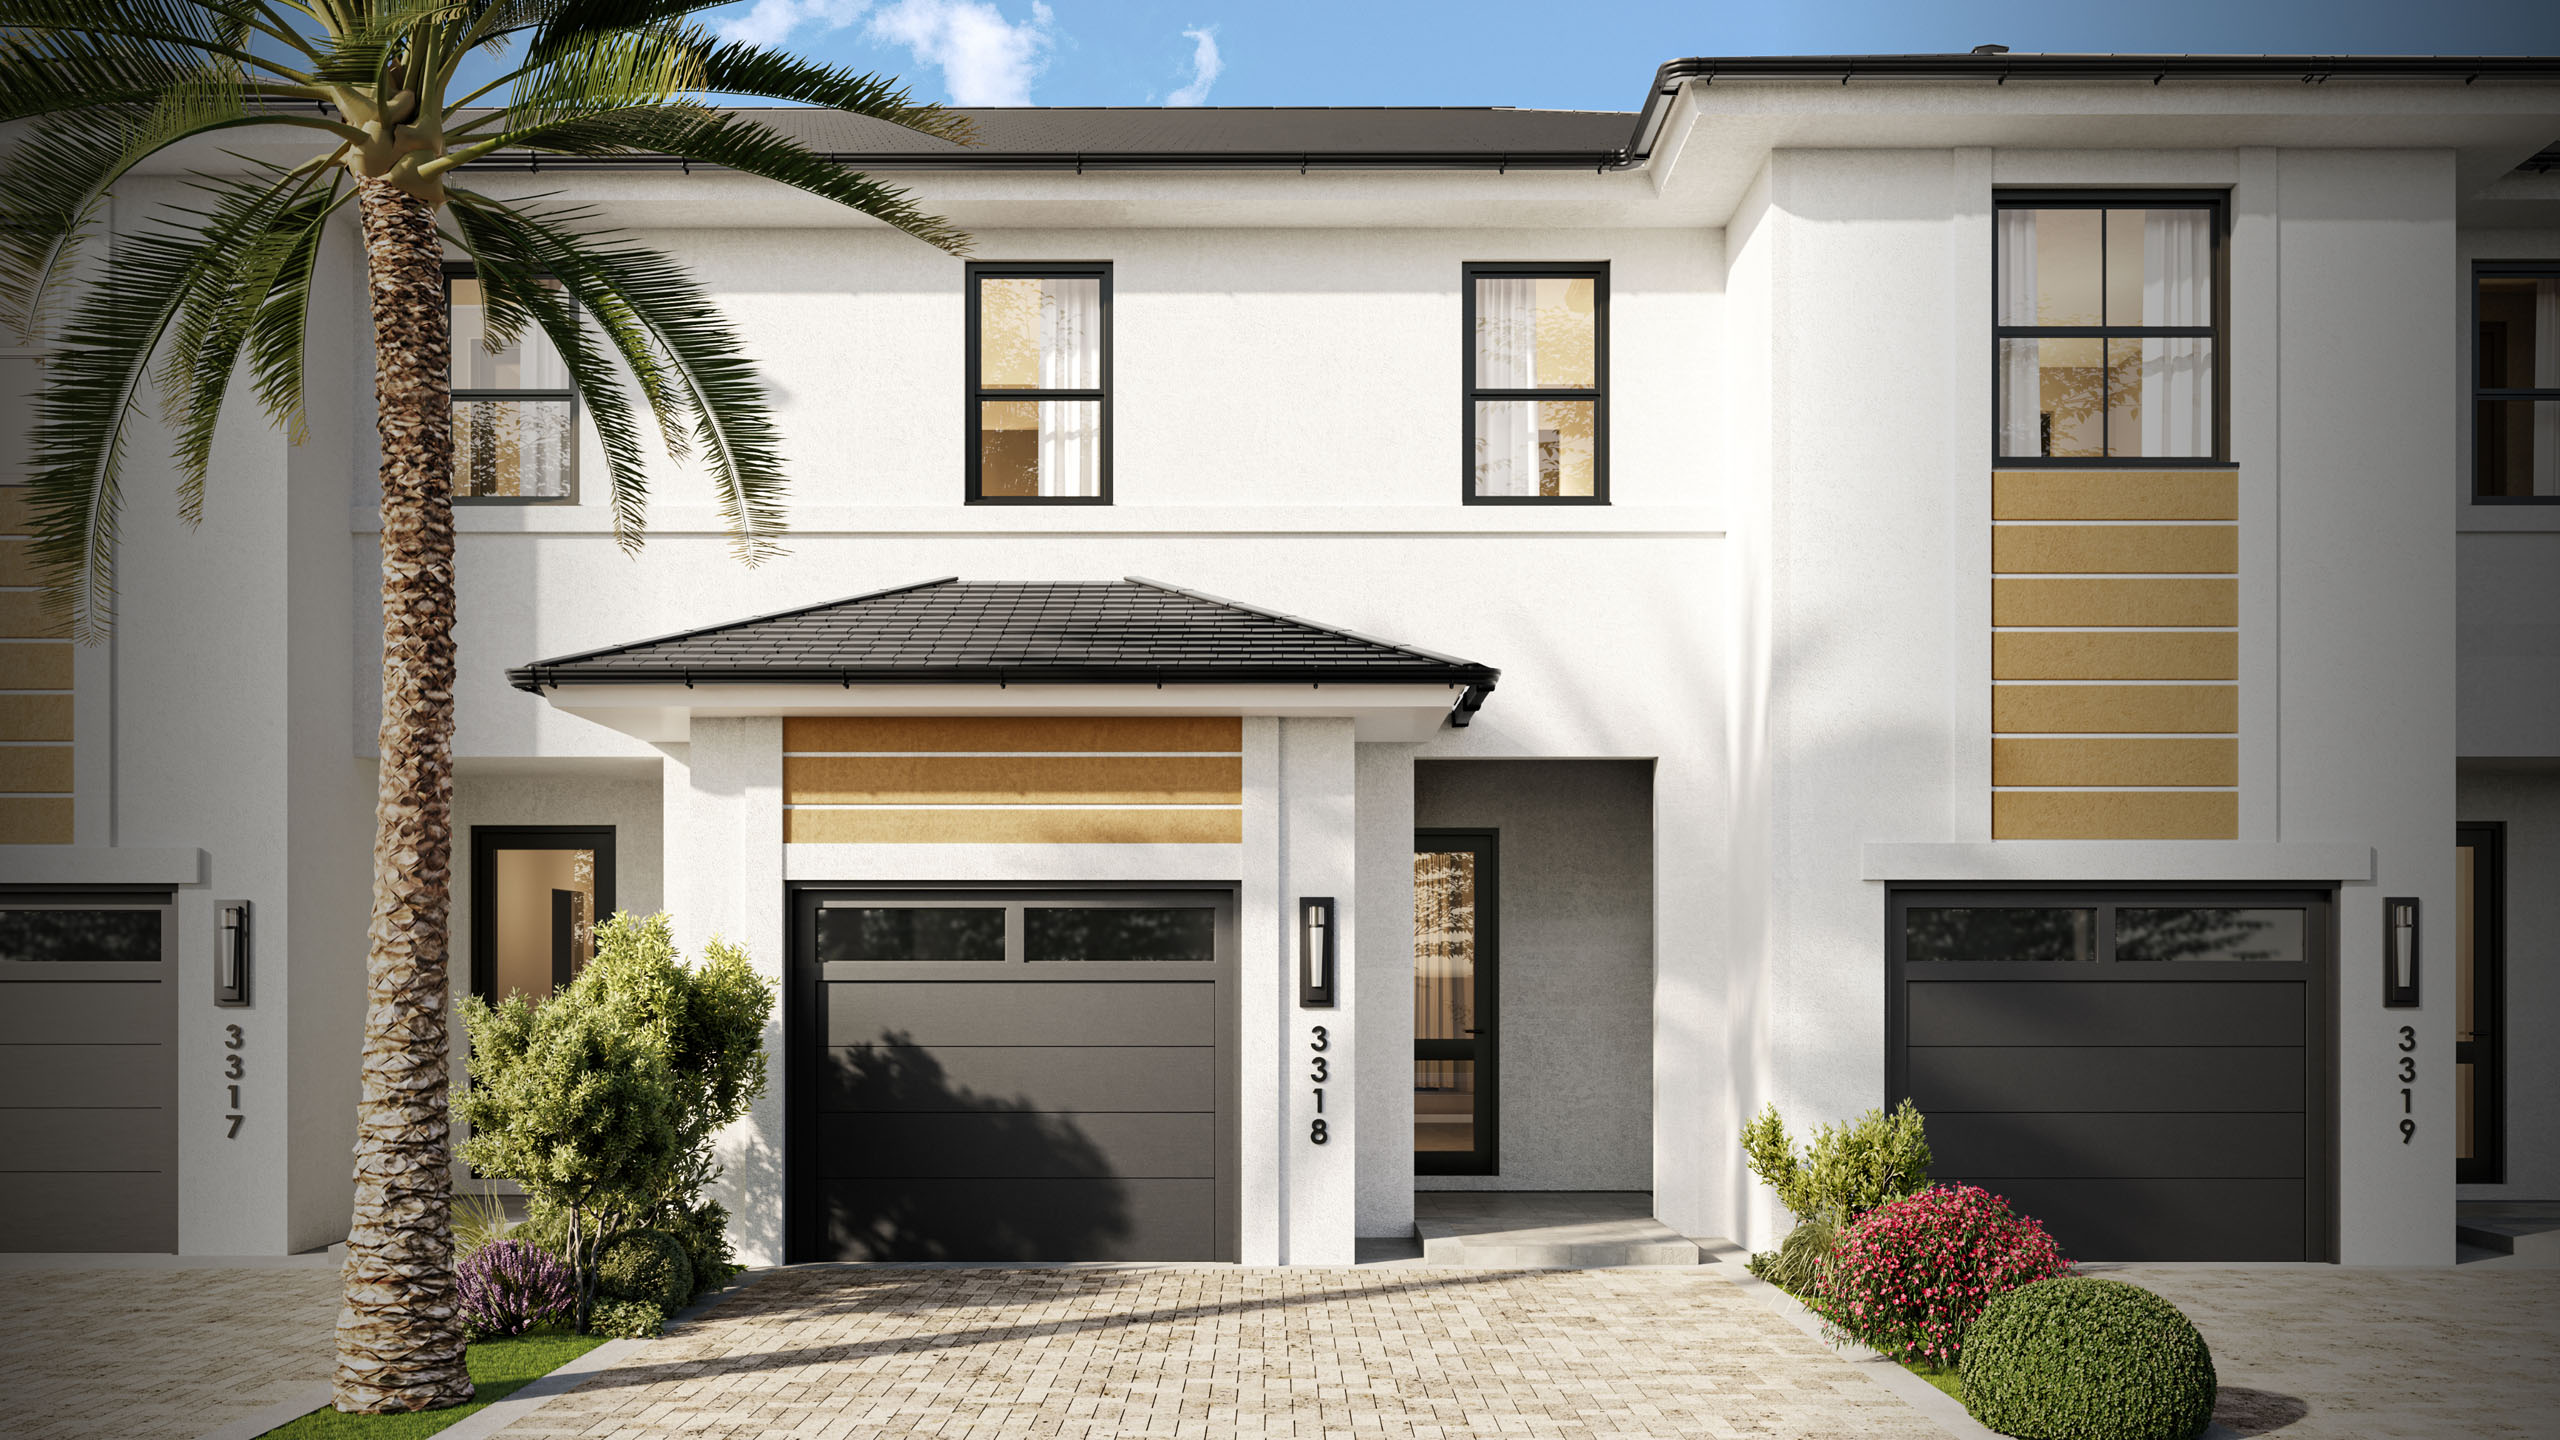
About Gloria
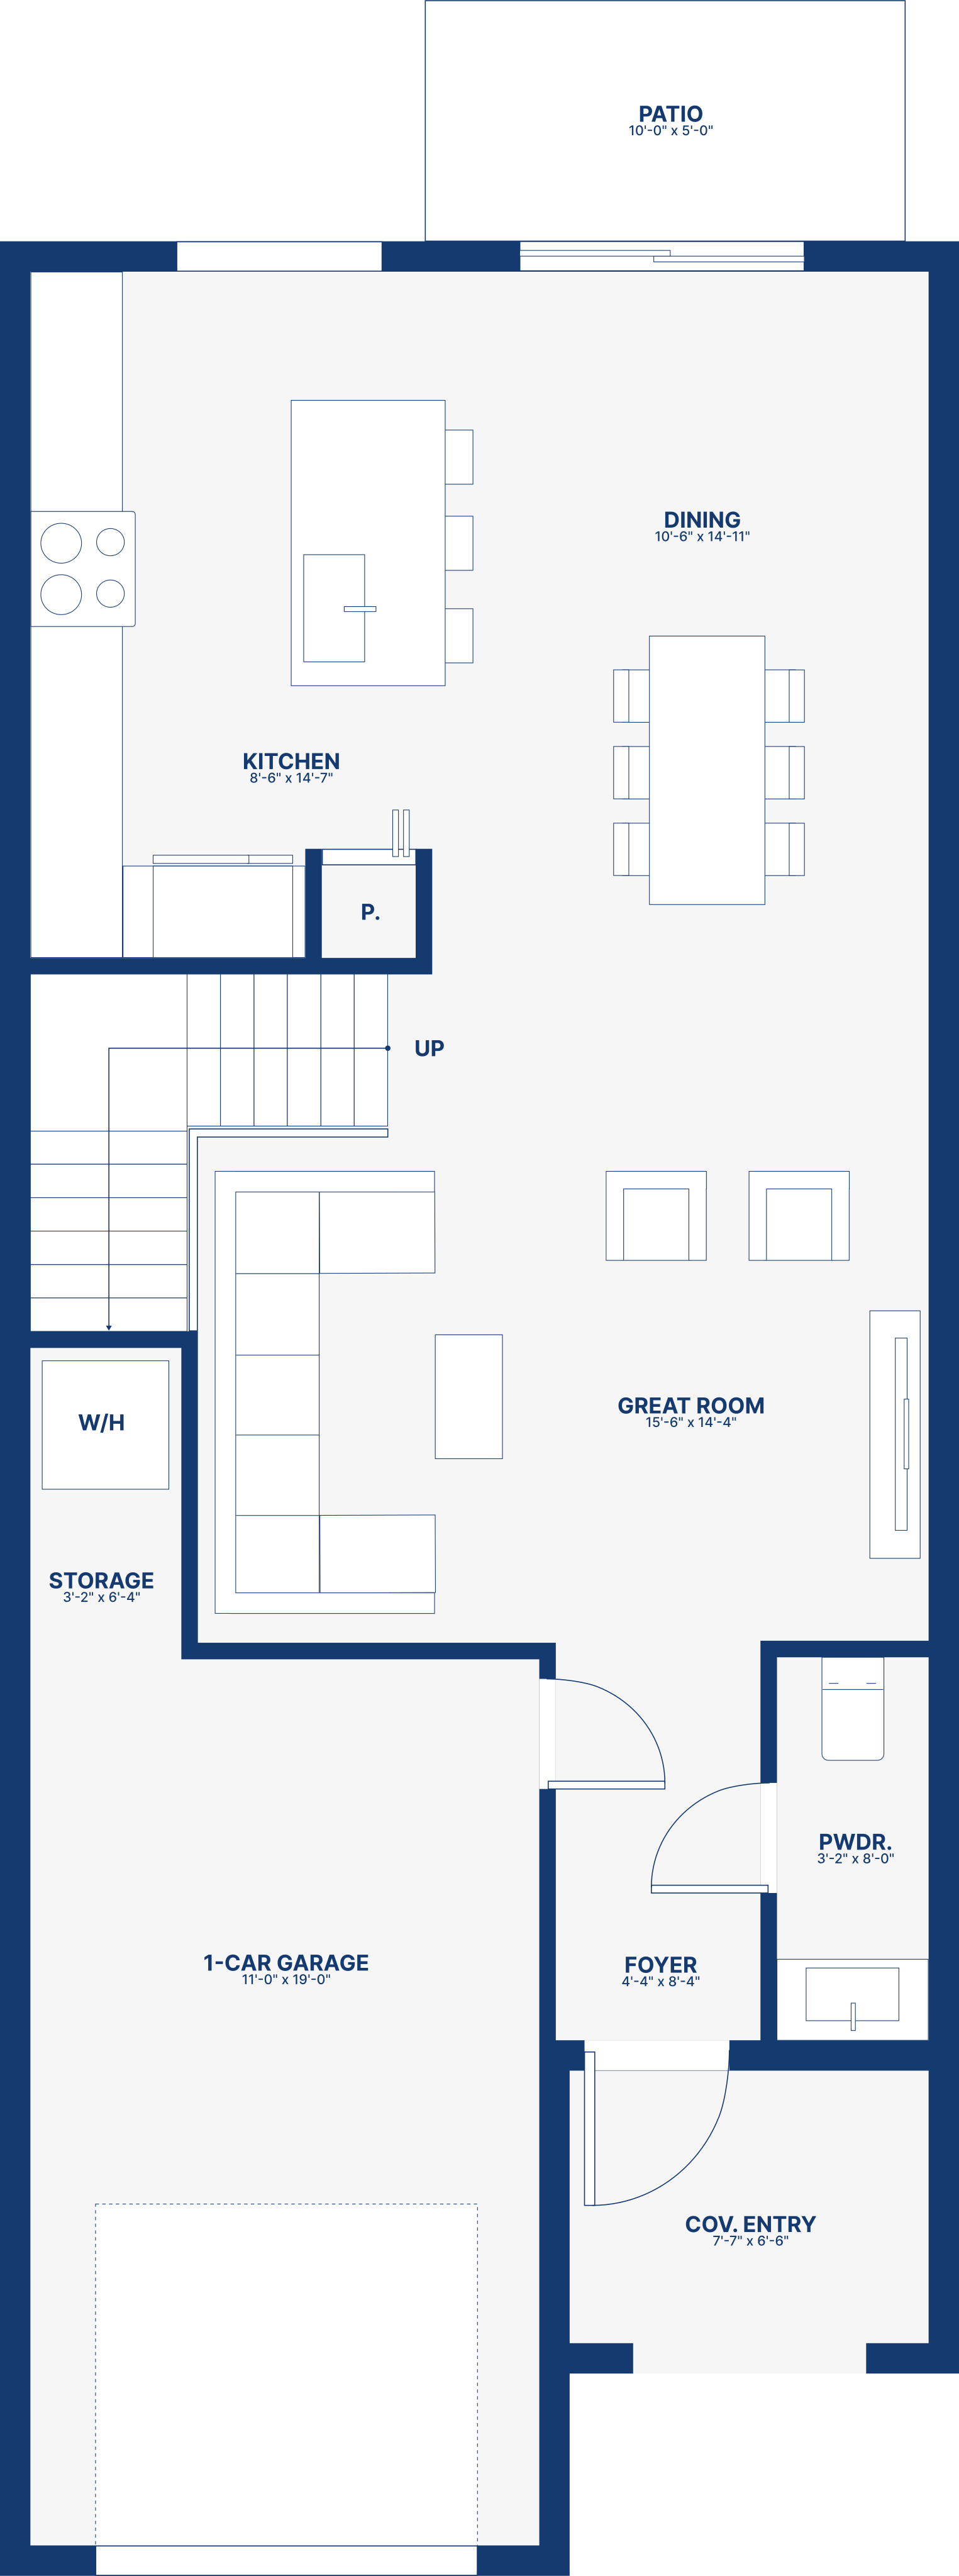
Gloria is designed to make everyday living feel effortless, with comfortable spaces that bring family and friends together. Offering 1,879 sq. ft., 3 bedrooms, 2.5 bathrooms, and a 1-car garage, this thoughtfully planned two-story townhome features an open layout filled with natural light and premium finishes, including porcelain tile flooring, quartz countertops, and impact windows and doors.
From morning coffee in the private backyard to evenings spent together in the heart of the home, Gloria is built for the moments that matter most. Nestled within the welcoming Silver Palms community, you'll enjoy convenient access to schools, parks, shopping, dining, and entertainment, all just minutes from your front door.
Walk Through the Layout
Homes Built with This Design
Make Your Move with Only 1% Down
Discover flexible financing options designed to help you move into your dream home sooner. Find out in minutes if you qualify for our exclusive 1% Down Payment program.
Prefer to speak with a specialist? Call us at 305-200-HOME (4663)