
About Sofia B
Sofia B is a beautifully designed twin home that brings together generous living spaces and exceptional flexibility. With 2,148 sq. ft., 4 bedrooms, 4.5 bathrooms, and an open-concept layout, it offers the perfect balance of comfort, style, and functionality for modern families.
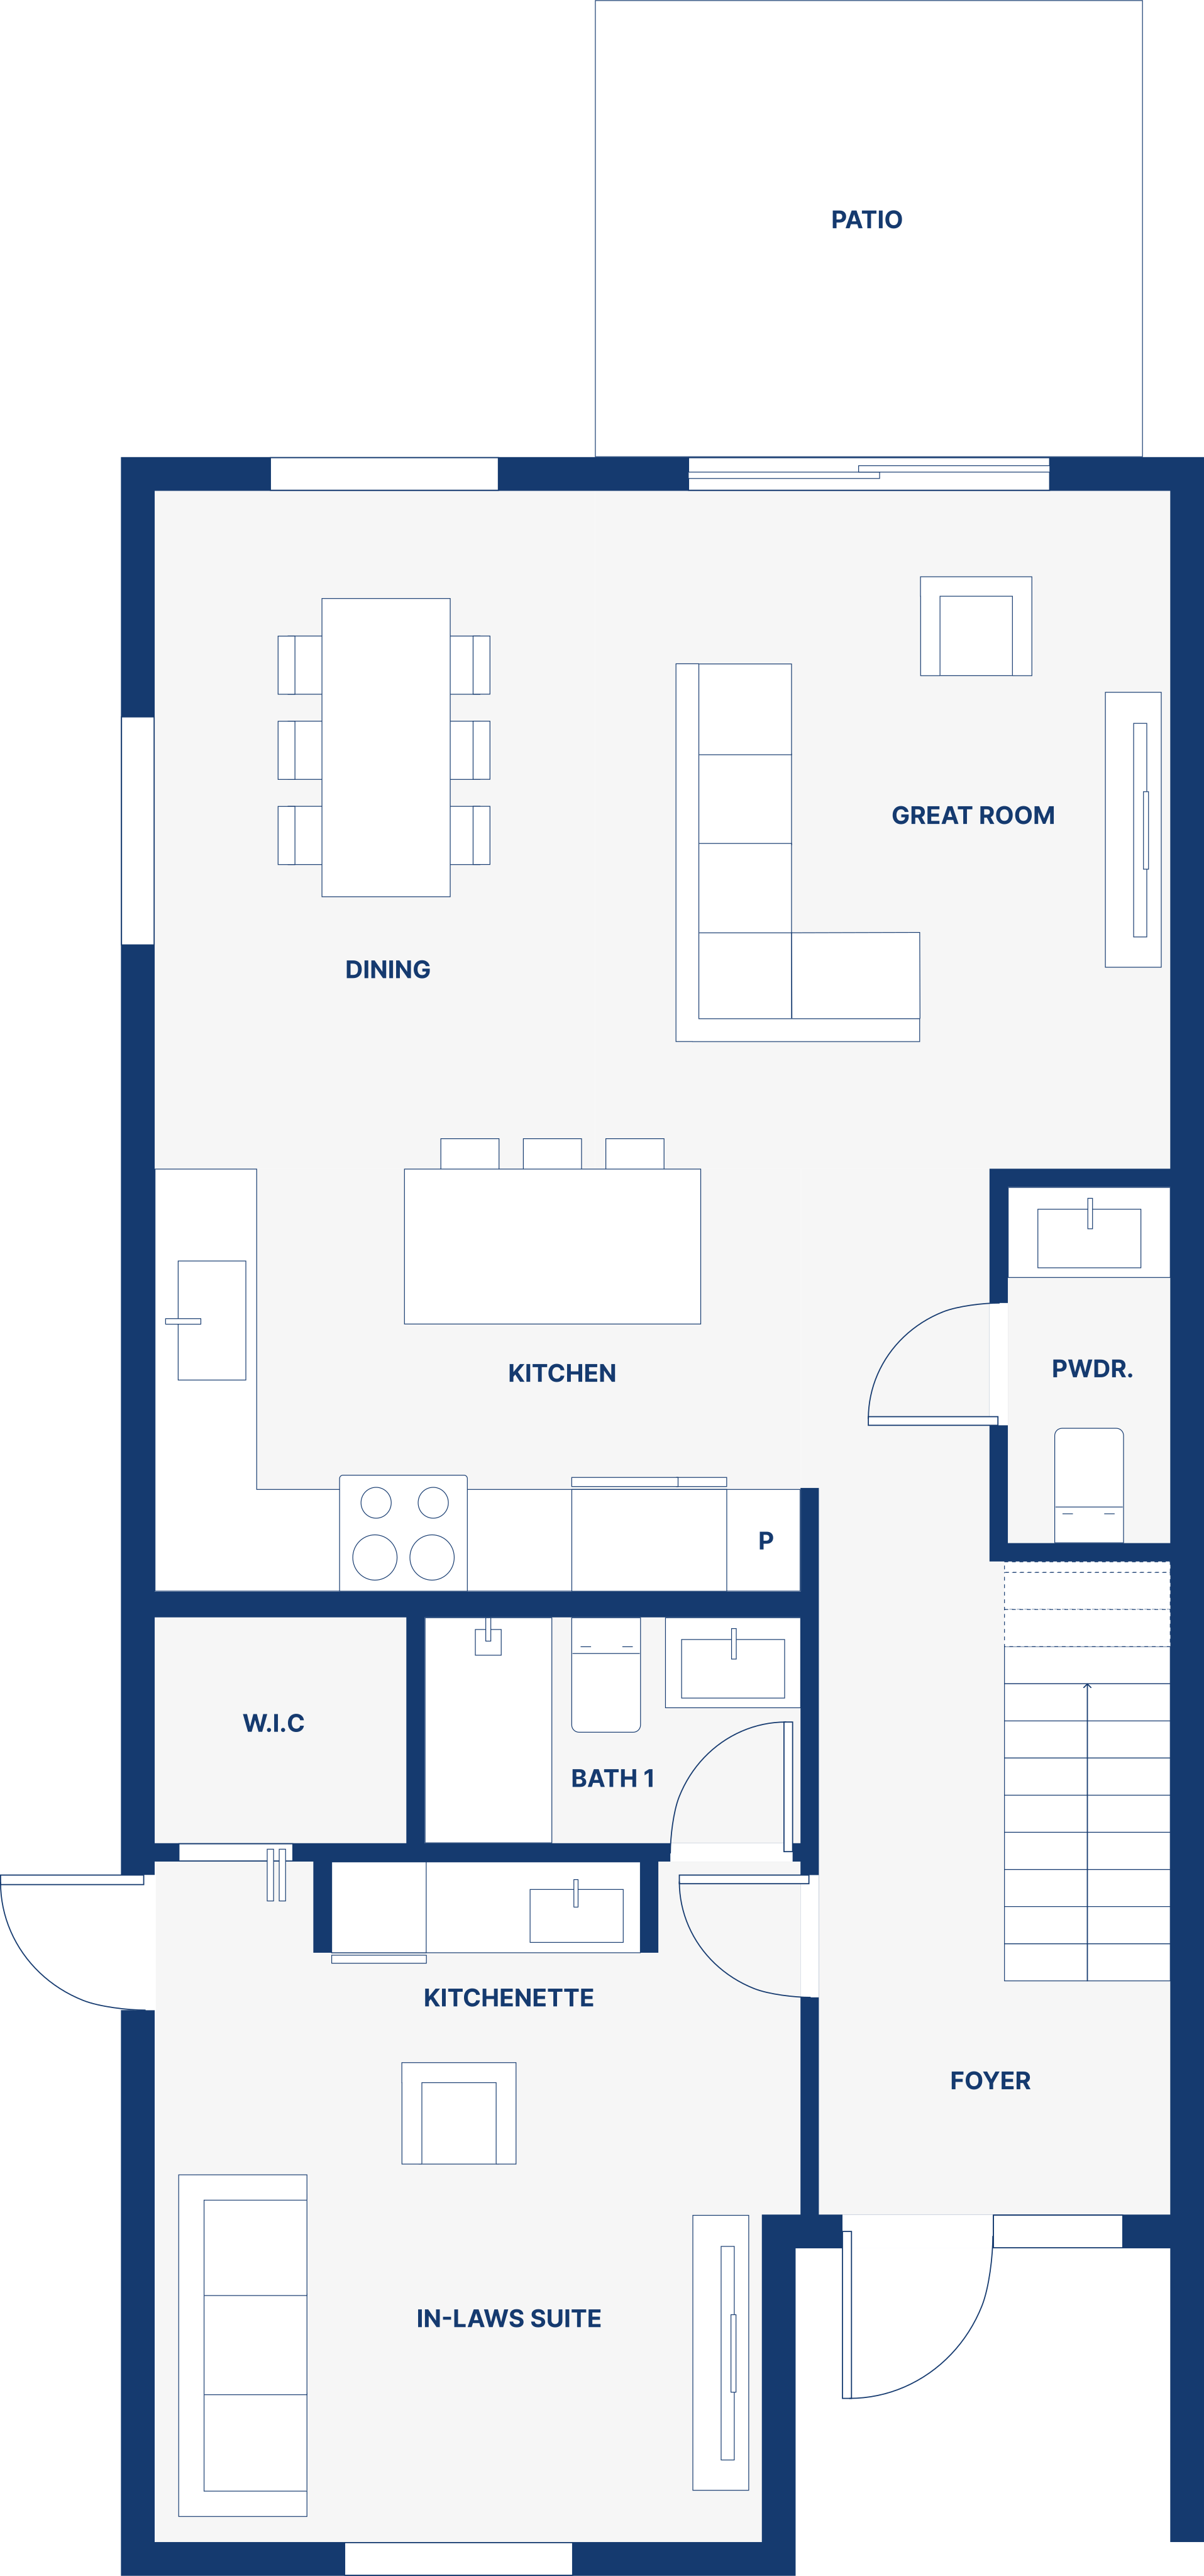
A private first-floor suite with its own entrance, kitchenette, and full bath creates endless possibilities for hosting guests, accommodating extended family, or creating a private living space. Upstairs, the spacious primary suite opens to a private balcony, while premium finishes—including porcelain tile flooring, soft-close cabinetry, and impact-resistant windows and doors—add timeless elegance throughout the home.
Walk Through the Layout
Homes Built with This Design
Make Your Move with Only 1% Down
Discover flexible financing options designed to help you move into your dream home sooner. Find out in minutes if you qualify for our exclusive 1% Down Payment program.
Prefer to speak with a specialist? Call us at 305-200-HOME (4663)